


Download both documents
The guide explains the measuring method. The four-page form records your contact and cover information, A-B measurements, and pool sketch.
Your Cart is Empty.
Any pool shape not listed on our website - such as a kidney, lagoon, mountain lake, or Miami shaped pool - is considered freeform. A custom cover is measured and manufactured to fit the pool shape you already have.

Use the measuring guide and printable form together. Accurate plot points, a detailed sketch, and clear notes about the pool surroundings are required to manufacture the cover.
The guide explains the measuring method. The four-page form records your contact and cover information, A-B measurements, and pool sketch.
Label the stakes A and B. The measuring guide uses both tapes at every plot point so the manufacturer can reproduce the pool shape.
Please provide your pool measurements only when requesting a safety cover quote.
Watch the measuring video, then follow the detailed PDF guide while recording your measurements.
Keep the stakes secured while you measure and record the distance between land markers A and B on the form.
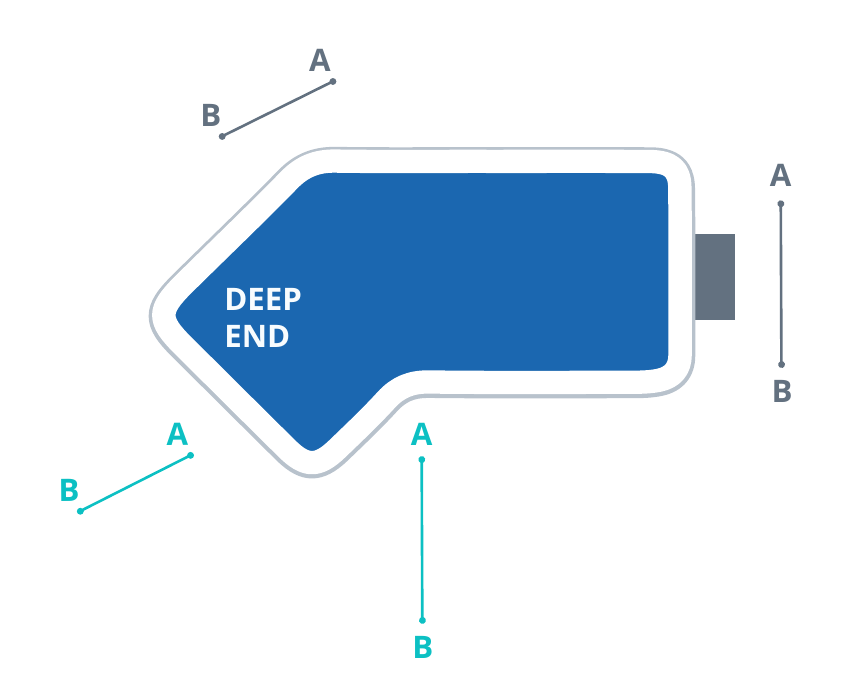
Place the stakes 10 ft apart. The guide allows 8 ft or 12 ft when landscaping requires it, but the distance must remain consistent and must be recorded. Position the stakes parallel to a face of the pool and, when possible, at least 3 ft from the pool. The tape lines must never cross.
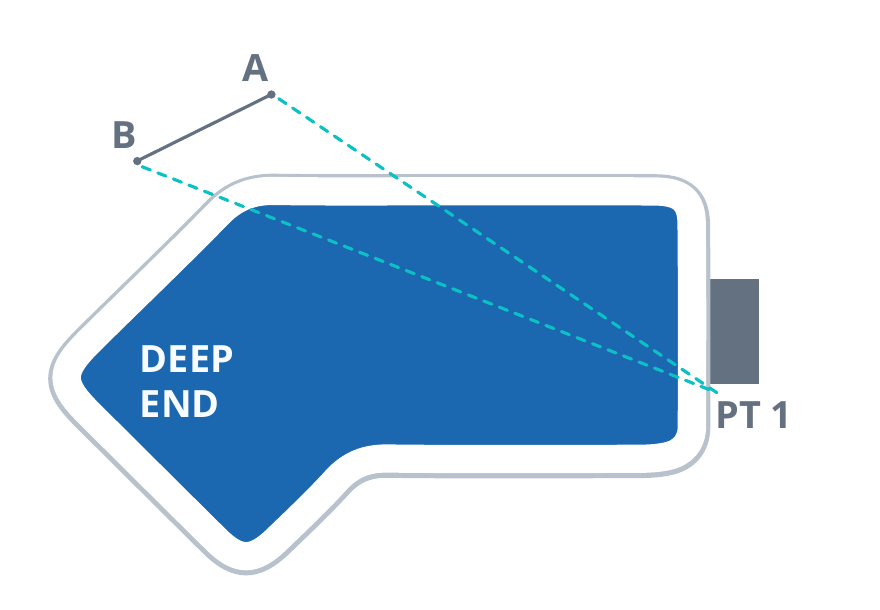
Secure both tapes to the stakes. Keep tape A in your right hand and tape B in your left. For a pool with stairs, begin at the left side of the stair in the shallow end; otherwise, mark any starting point in the shallow end. Record both measurements to the nearest inch.
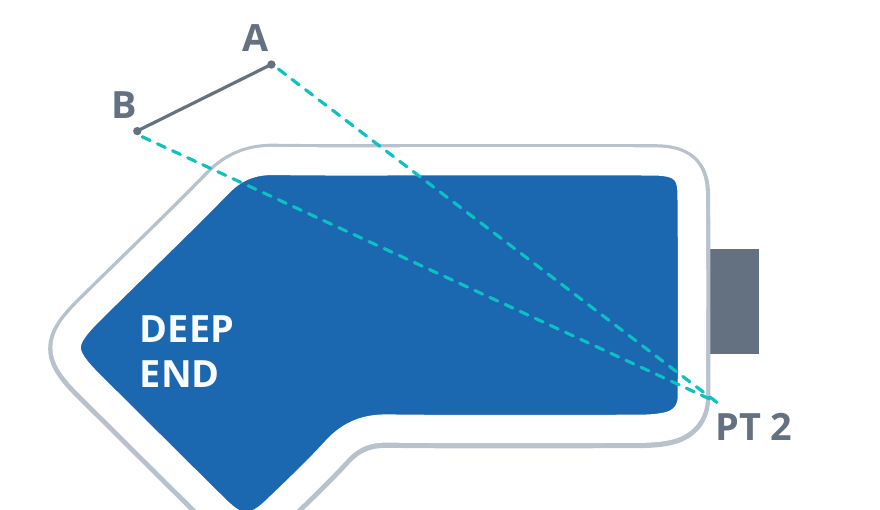
Record a plot point approximately every 2 ft around the perimeter. Reduce the spacing around radius corners, sharp edges, stairs, and other defined features. More accurate plot points produce a more accurate cover fit.
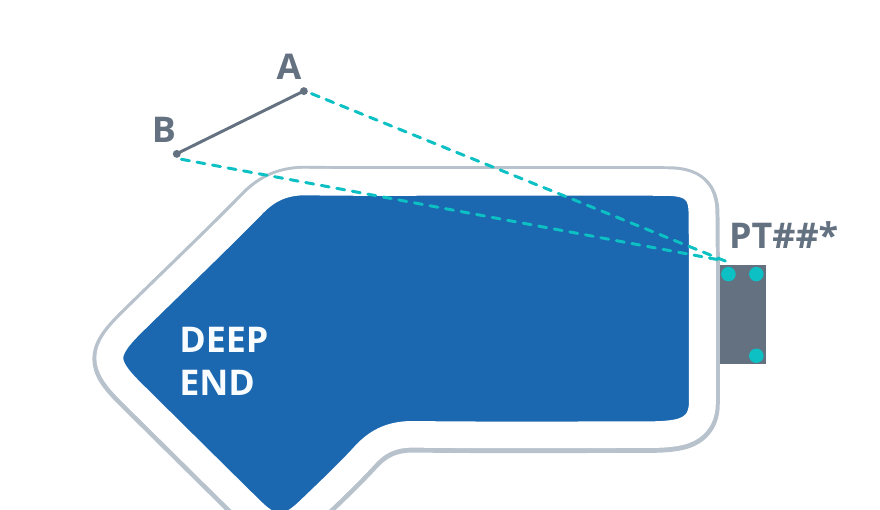
When you reach the right side of the stair, mark that plot point with an asterisk. Plot and asterisk the two furthest stair corners. If there is no stair, finish when you are less than 2 ft from the starting point.
Review the measurements and provide a detailed pool drawing with its lengths and widths, plus information about the pool and surrounding landscaping.
Record every non-removable obstruction and clearly identify where it begins and ends on the A-B plot.
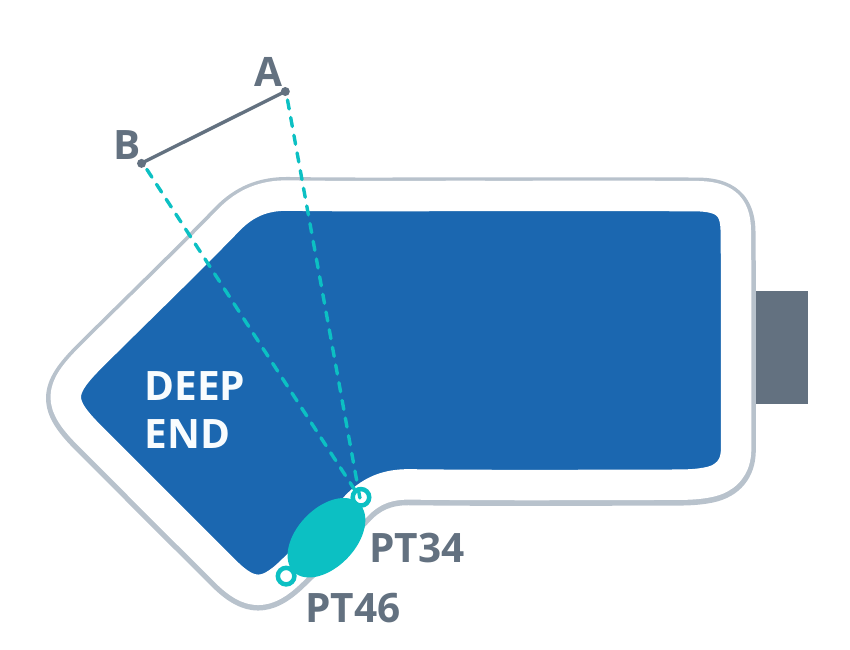
Around an obstruction such as a dive rock, waterfall, or rock wall, mark where it begins and ends and plot approximately every 6 in through that area.
The guide states that a feature touching the pool that must receive eyelets must be stable, drillable rock. Wood, plastic, degrading rock, and unsecured rock are not accepted for this condition. Review the denied-cover examples in the guide before submitting.
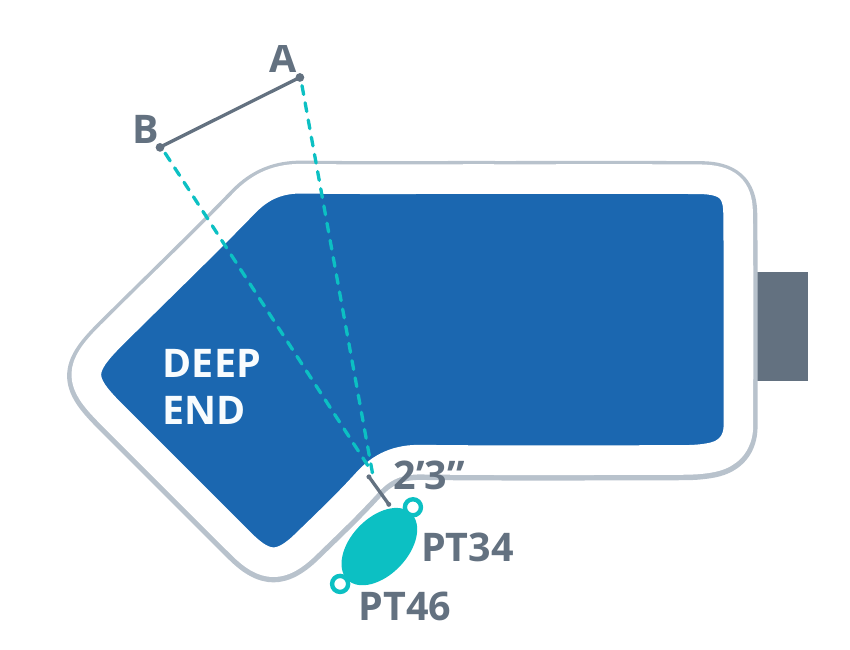
When an obstruction is not flush with the pool and is less than 3 ft from the pool edge, record how far back it is at each plot point. Clearly identify every obstruction on the drawing.
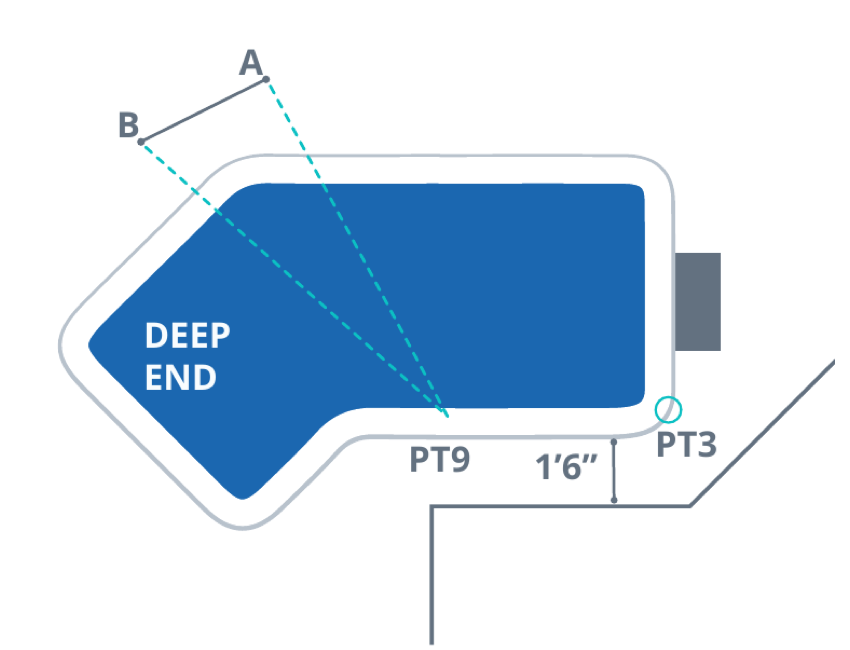
Specify any area with less than 3 ft of concrete on the drawing and in the additional requirements. Include the point range and the available concrete width.
Complete the cover, pool, step, corner, obstruction, A-B measurement, and pool-sketch fields requested on the form.
The form asks for 3 ft x 3 ft or 5 ft x 5 ft cover spacing, mesh or solid cover type, cover colour, and deck type.
Record the step size and style, pool and decking corner types, and the point ranges for handrails, ladders, slide legs, waterfalls, rock formations, spas, and dive rocks.
Submit the completed A-B measurement page with the pool sketch. Photos may also be provided, but include the pool width, length, and any major changes so they can be compared with the A-B plot.
An additional 1 to 1 1/2 ft of material or overlap will be added to each cover, as determined by the manufacturer.
Review all ten pages before measuring, including the diagrams for steps, obstructions, deck clearance, and denied configurations.
Download Measuring GuideUse the form to record cover details, obstacles, up to 120 A-B plot points, and the required pool sketch.
Download Measurement FormEmail the completed form, A-B plot, and pool sketch to liner@poolsuppliescanada.ca. For measuring assistance, call 1-888-992-9952.
Email Completed FormChoose the pool size closest to your project to compare the current starting prices shown on this page.
| Pool size | 5000M | 7000MS | 1000HS | 9000MX |
|---|---|---|---|---|
| 12' x 24' | $1729 | $1929 | $2039 | $2149 |
| 14' x 28' | $2169 | $2489 | $2609 | $2969 |
| 16' x 32' | $2439 | $2829 | $2969 | $3149 |
| 18' x 36' | $2929 | $3359 | $3559 | $3699 |
| 20' x 40' | $3359 | $3889 | $4099 | $4209 |
* Starting at. Prices shown are for 3 ft x 3 ft cover spacing.
Watch the installation video to understand how the finished custom cover is secured around the pool.
Download Measuring Guide Back to Safety Covers